01 / SUBTRACTIVE
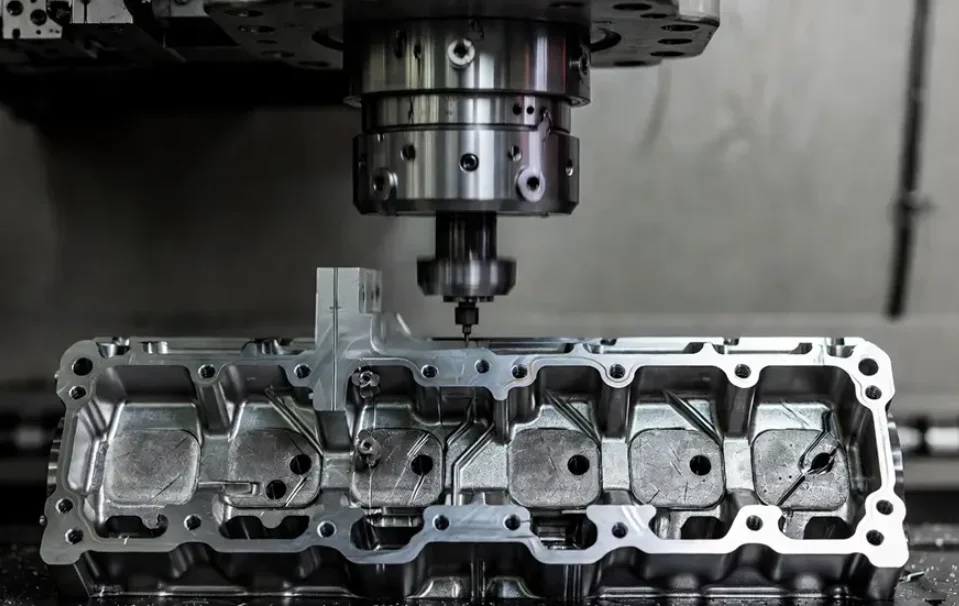
CNC Machining
Milled and turned parts in metals and engineering plastics. Review complex geometry, fits, threads and finishing together.
Custom CNC machining and sheet metal fabrication, from your first prototype to repeat production.
Start with a drawing. Let’s work through the material, critical dimensions, finish and inspection requirements.





Explore the core manufacturing routes. We confirm process suitability, tolerances and lead time against your drawing and order requirements.
Milled and turned parts in metals and engineering plastics. Review complex geometry, fits, threads and finishing together.
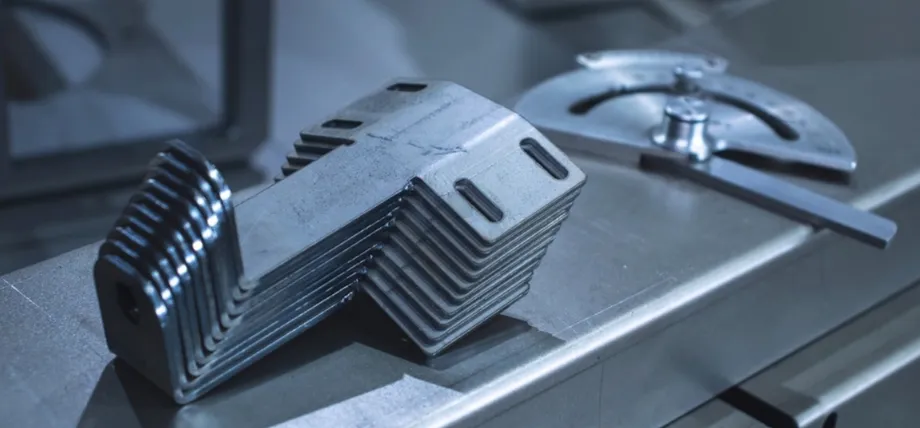
Enclosures, brackets and formed components. Plan the cut, bend sequence, hardware and finish around the assembly.
Explore a manufacturing route for fit checks, functional testing and design iterations before committing to production.
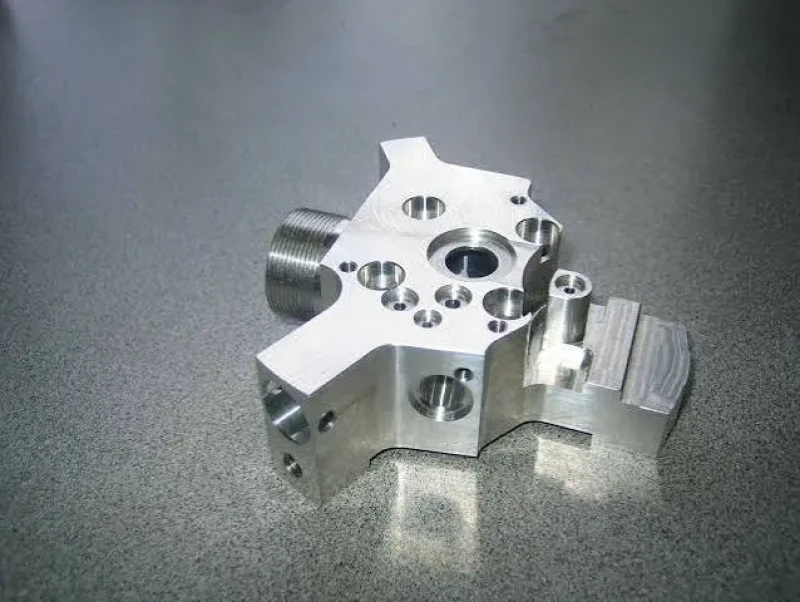
Geometry is only the beginning. A useful manufacturing conversation connects the drawing to how the part will be used.
Our quality management system is certified to ISO 9001:2015 by SGS. From material verification to final inspection, requirements and records are aligned with the drawing and agreed order scope.
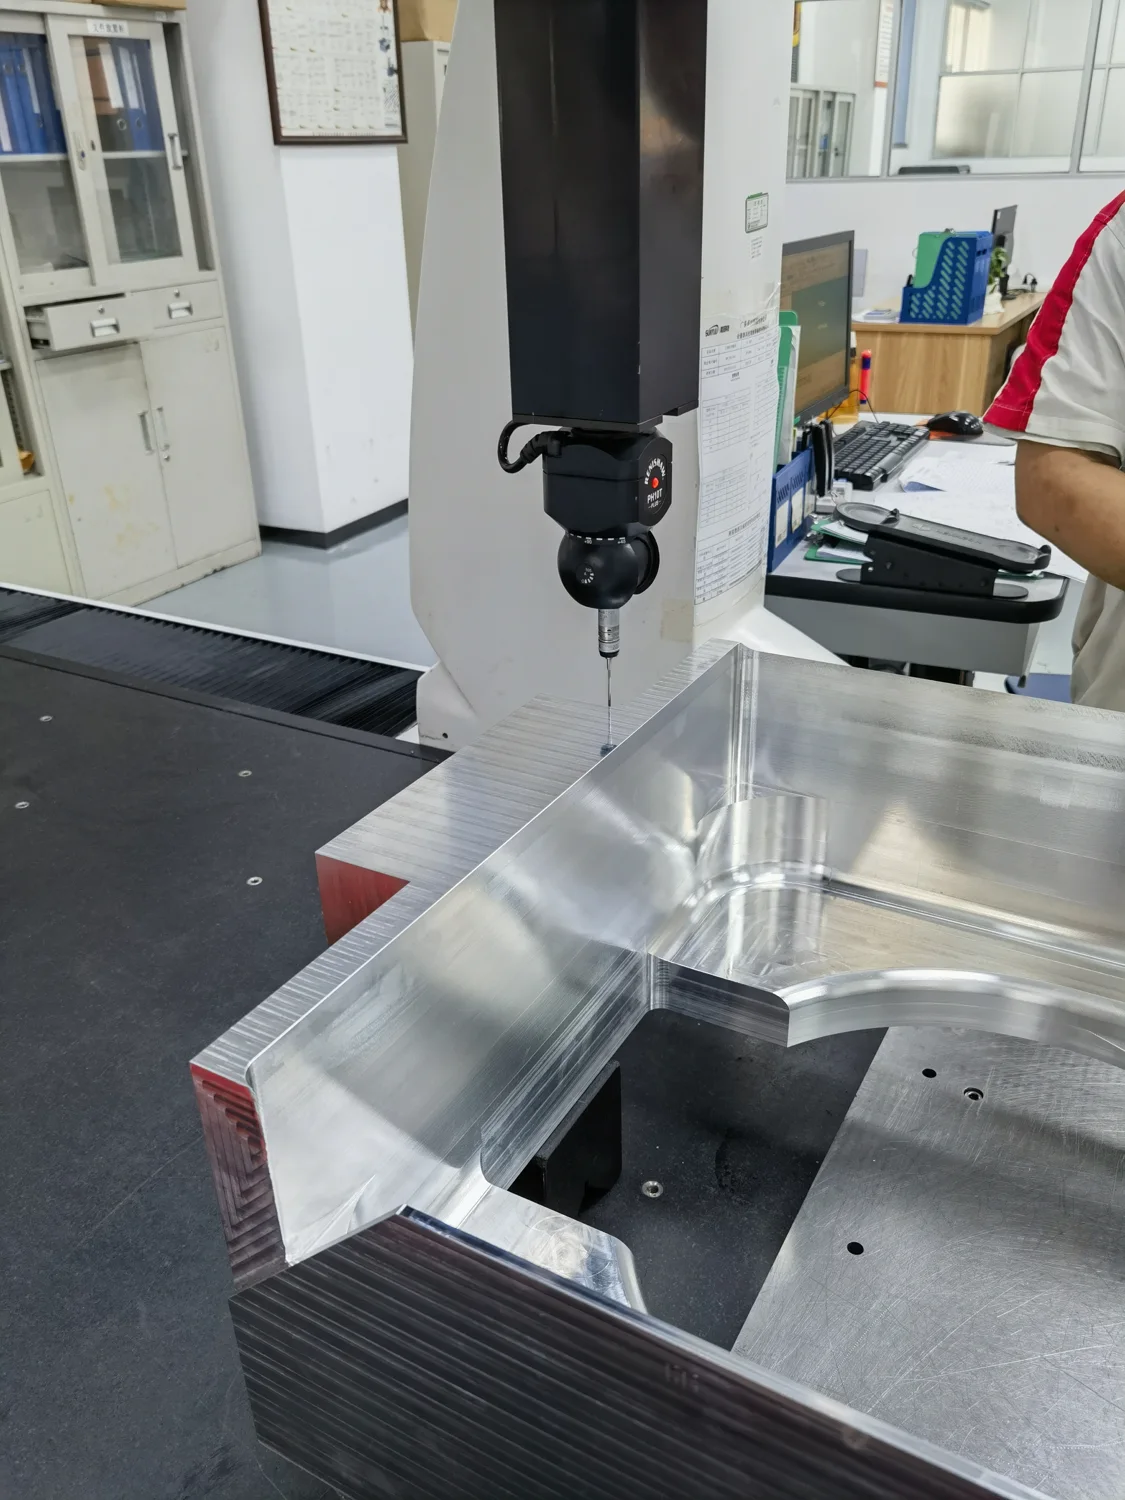
Inspection planning, sampling and documentation are confirmed against the drawing and quotation.
Identify critical dimensions, finish specifications and open technical questions before the order is confirmed.
Define the measurement method and sampling requirements for the characteristics that determine acceptance.
Specify material records, dimensional reports or other inspection documents in the request. Availability is confirmed in the quotation.
Material identity and dimensional conformity answer different questions. The inspection method is selected for the feature, material and acceptance requirement.
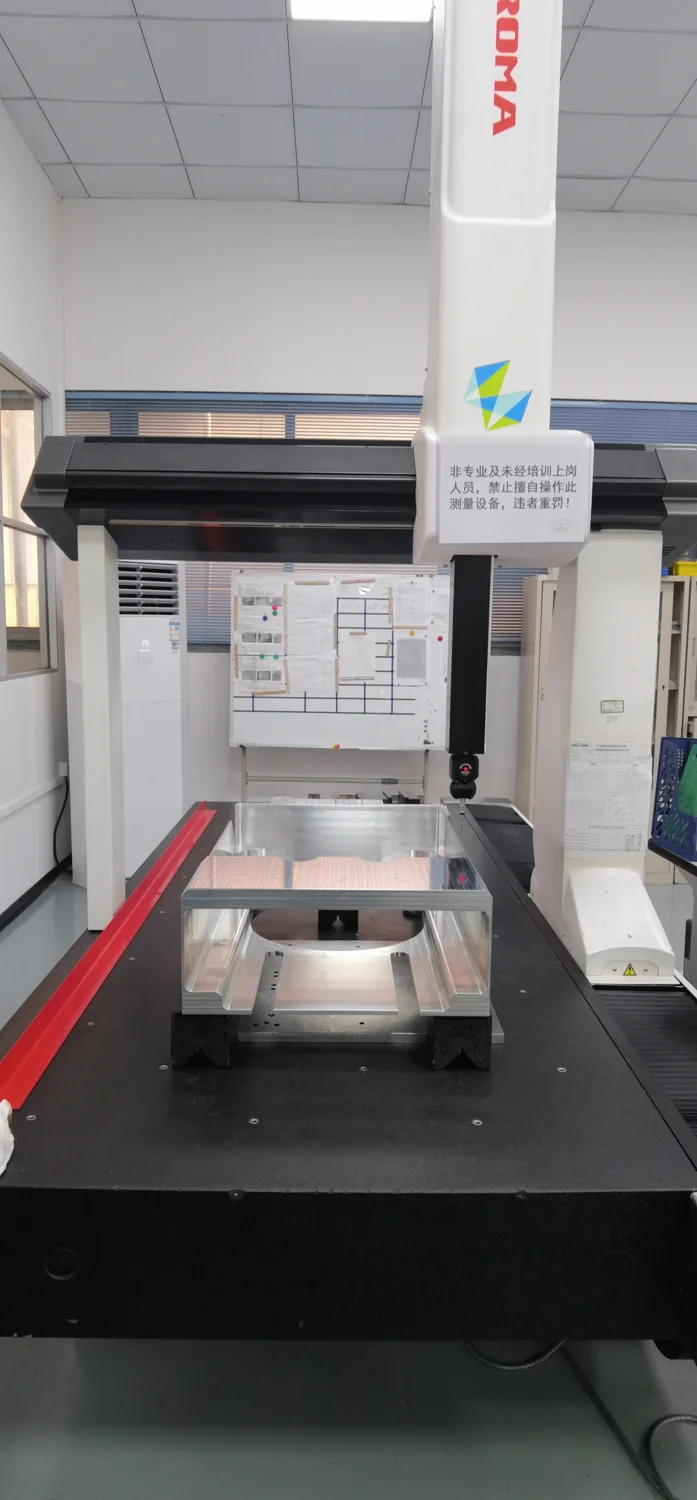
CMM measurement for dimensional and geometric features, with the setup and measurement plan matched to the part.
Checks focused on drawing-defined features such as bores, pockets and reference surfaces. Critical dimensions are identified before release.
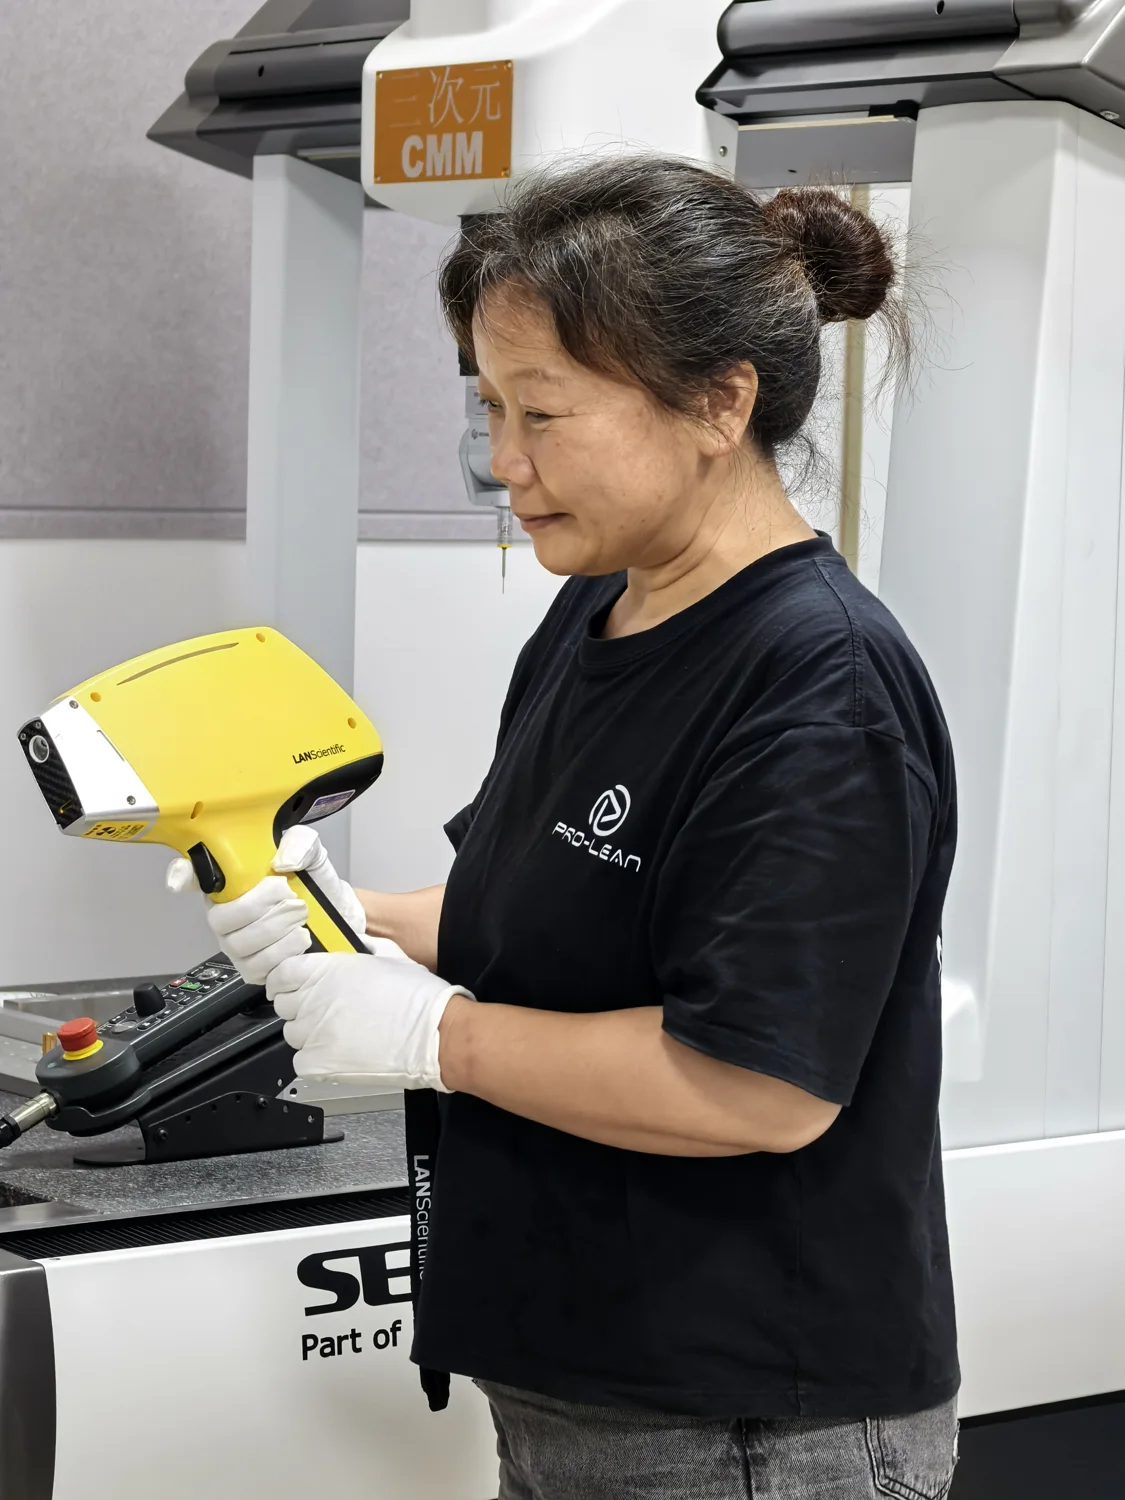
Elemental analysis supports alloy identification alongside material supplier documentation. Suitable methods depend on the alloy and elements being checked.
Other inspection methods, including optical measurement, hardness and surface roughness checks, are reviewed according to project requirements.
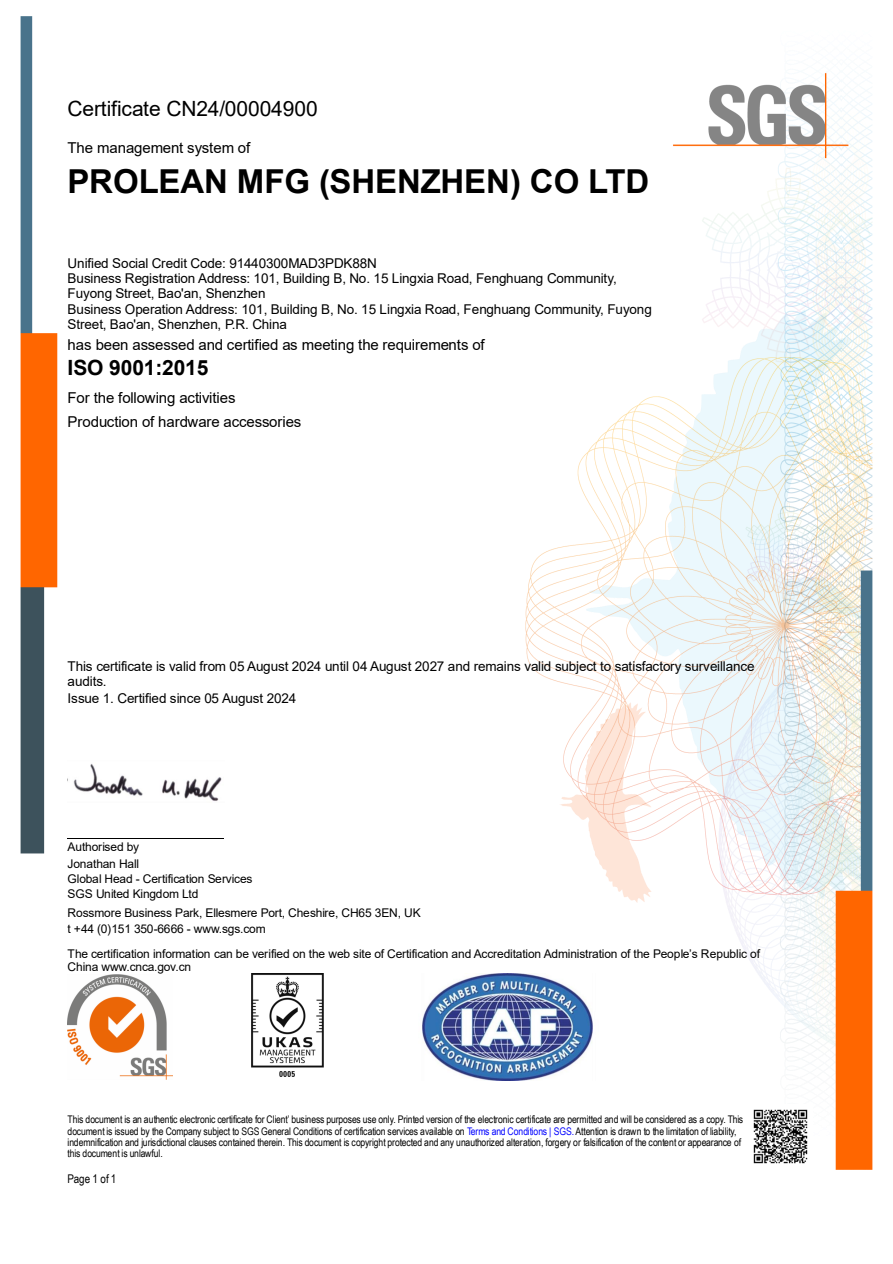
The quality management system of PROLEAN MFG (SHENZHEN) CO LTD has been assessed and certified by SGS.
The certificate remains valid subject to satisfactory surveillance audits. Read the original document for the full scope, entity and conditions.
Explore typical requirements for machined and fabricated components. Images illustrate manufacturing applications; they are not presented as verified customer projects.
When mating geometry and alignment determine whether an assembly works.
When bends, hole positions and hardware need to work together.
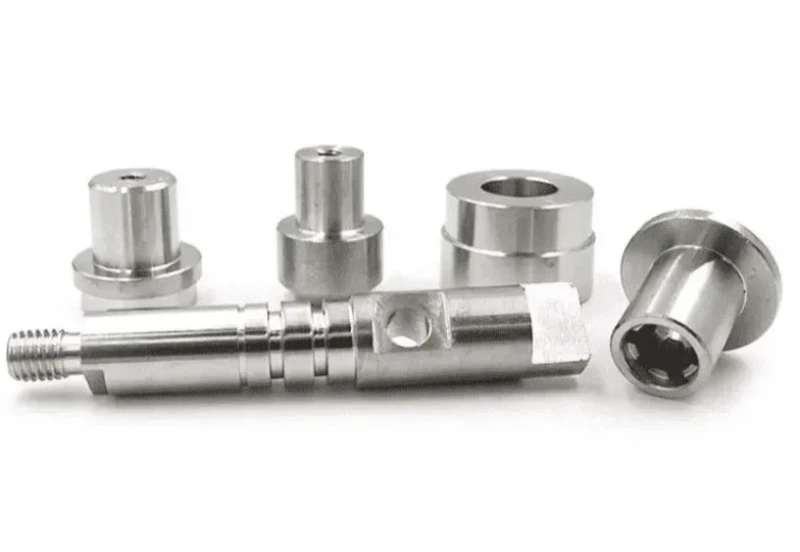
When fit, concentric features and surface condition matter in motion.
Material grade, surface treatment and critical features should be reviewed together. Specify the requirements you already know; flag the decisions that need engineering input.
Aluminum, stainless steel, carbon steel, brass and copper. Specify grade, temper and required material documents.
ABS, POM, nylon, PC and PEEK. Review the operating environment, fit and material behavior before machining.
Define coating, color, surface texture and masking requirements. Finish can affect dimensions and assembly fit.
Start with the information available, then agree the manufacturing details, inspection requirements and delivery plan.
Upload CAD and drawings where available. Add material, quantity, finish and your target date.
Discuss manufacturing feasibility, critical requirements and the quotation scope.
Confirm the drawing revision, order details, inspection requirements and delivery terms.
Complete the agreed checks and coordinate documentation, packaging and delivery.
Have a part-specific question?
Start with an engineering conversation.
Our SGS ISO 9001:2015 certificate is available to open as a PDF or review in the certification section. Certificate number: CN24/00004900. The certified scope is Production of hardware accessories.
Share a 3D model and a 2D drawing where available, plus the material grade, quantity, finish and target delivery. Mark critical dimensions, threads and required inspection records.
Yes. Contact the team to request an NDA and complete the agreement before sharing confidential drawings.
Start by explaining the quantity you need now and any planned follow-on demand. Process suitability, capacity and production arrangements need to be confirmed for the project.
These depend on the geometry, material, process, quantity, finishing and inspection requirements. Final commitments should be stated in the agreed quotation rather than assumed from a general website claim.
Yes. Describe the intended use, approximate geometry and what you are trying to resolve. A drawing or further specification may be needed before pricing can be confirmed.
Bring the requirements you know. We’ll identify what needs clarification.
We use cookies and similar technologies to operate our website, understand how it is used, and improve your experience. You can accept all cookies or manage your preferences at any time.